
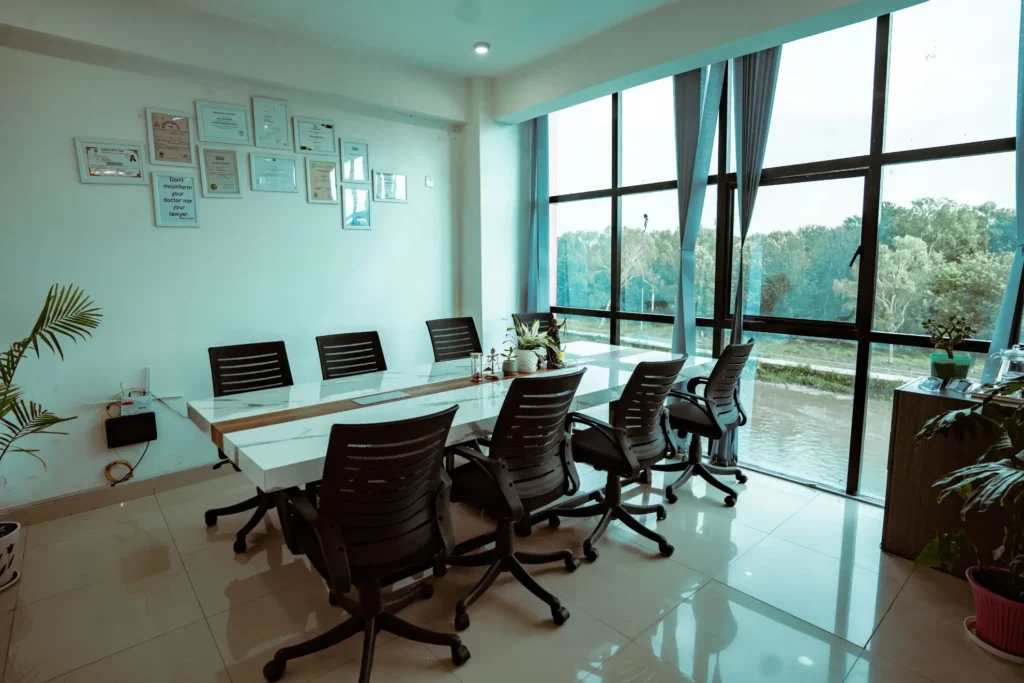
Office glass replacement works best when the glass specification and the building’s daily routine are planned together. A conference room panel, a lobby door, and an exterior window may all need different materials, measurements, and access arrangements. Treating them as one general repair can create avoidable delays.
For office managers and landlords in Dallas-Fort Worth, the first step is to identify the affected opening and what people need to do around it. Then confirm who approves the work, who provides access, and which parts of the existing system can stay.
This guide focuses on planning office repairs and small commercial upgrades. For the wider service scope, see commercial glazing in DFW.
Which office glass needs attention?
Walk through the issue on paper before requesting a quote. Separate exterior windows, fixed interior panels, glass in doors, and mirrors. Record the location of each opening so the estimator can connect photographs to the correct room.
Describe the actual concern: broken glass, a crack, internal fog, an appearance mismatch, or a proposed layout change. These are different starting points. A layout change may require design decisions that a like-for-like replacement does not.
An office in a shared Richardson building may need management approval for corridor access. A ground-floor Irving suite may have a direct exterior entrance. Explain those conditions early. The city alone does not tell the installer how to reach the work area or bring materials inside.
How should you plan interior partition replacement?
An interior partition may help separate a meeting room from desks or a reception area. Before replacement, identify whether the damaged piece is fixed or part of an opening door. Photograph the surrounding channels, adjacent panels, and any visible fittings without touching damaged areas.
Appearance deserves specific attention because neighboring panels are viewed together. Ask about glass color, finish, edge details, and any film or pattern. “Clear” can be an incomplete description when you are trying to match an existing installation.
If you want more privacy, describe the problem you are solving. Visual privacy and sound privacy are different needs. A change in glass appearance does not automatically create a soundproof meeting room. Confirm the performance of the complete proposed system rather than relying on a general product label.
What should be checked around an office glass door?
An office entrance may combine glass, locks, pivots, closers, and an access-control system. The quote should identify the glass work and any separate hardware or electrical work. Do not assume replacement glass will correct a door that drags or fails to latch.
If the door is cracked or unstable, stop unnecessary use and arrange another safe route where possible. Tell the building manager if access to a shared area is affected. Keep any required exit routes available through an agreed plan.
For glass inserts and related openings, the door glass replacement guide gives useful background. If damage makes the entrance unsafe or leaves the suite unsecured, use the emergency glass door repair guide to prepare the details for an urgent enquiry. Confirm actual attendance directly.
When can office window glass be replaced without a new frame?
If the problem is confined to the glass and the surrounding assembly is suitable, a glass-only replacement may be possible. The estimator should inspect the existing system and verify compatibility before ordering.
For an exterior window, note whether the problem is a crack, moisture within the glass unit, or water around the opening. A pane replacement should not be presented as a cure for an unrelated wall or frame leak. Include photos showing the location of any staining.
The window glass replacement overview covers the glass service. If the issue is haze between panes, read about replacing a foggy insulated glass unit. The condition of the sash, frame, and surrounding construction still matters, even when the main complaint is cloudy glass.
How do you organize work in an occupied office?
Choose a realistic work window with the people who use the space. A calendar marked “available” does not necessarily mean installers can move a panel through the lobby. Deliveries, client appointments, cleaning, and other maintenance can all affect access.
List what must move before arrival: desks near the opening, portable equipment, chairs, and items along the delivery route. Decide who moves each item. Staff should not be asked to work within the installation area while glass is being handled.
Ask how the work zone will be separated and when the space can be used again. Some sealants or installation steps may need time before normal cleaning or use. Follow the installer’s specific instructions rather than applying a general reopening time to every repair.
What access information does a commercial estimator need?
Provide the floor, suite number, loading location, and route from the vehicle to the opening. Include elevator booking requirements, parking restrictions, security check-in, and any building rules about contractor visits. If glass must move through a narrow turn, a photo may help the initial review.
Ask management whether vendor paperwork is needed before a visit. Requirements may include insurance documentation or a building-specific access form. Confirm what is required and allow time for review; do not assume a contractor’s normal documents satisfy every property’s process.
For multi-tenant buildings, identify one on-site contact who can answer access questions. The person approving the estimate may work elsewhere. The broader commercial glass replacement guide explains why coordination is part of the job scope.
Who should approve the specification?
For a tenant, the landlord may control exterior appearance or fixed improvements. For an owner-occupied office, a facilities manager or designated decision-maker may approve the work. Establish that role before a custom order is released.
Use an opening list that gives each panel a simple identifier, such as Lobby A or Meeting Room B. Connect the identifier to the proposed material and any approved finish. This reduces confusion when similar panels appear in several rooms.
If an architect, designer, or general contractor is involved, use the current approved information. Highlight changes rather than assuming everyone has the latest revision. A glass company can review the proposed glass scope, but that review should not be confused with approval of every part of the building design.
Can office glass work include mirrors or reception features?
Some office projects involve restroom mirrors, a reception feature, or a fitness room mirror as well as windows. List these as separate items because the dimensions, edges, support, and installation surfaces differ.
Before requesting a mirror quote, explain what is behind the proposed location and whether the finished wall is complete. Note nearby outlets, light fixtures, and other features that affect the layout. Final measurements and any cutouts need to match the actual conditions.
Our custom mirror installation guide provides additional planning information. Avoid combining several unrelated finishes into a single description such as “replace all glass.” A clear item list lets you approve, phase, or remove individual parts of the work without losing track of the main repair.
What if the office has a storefront-style entrance?
Ground-floor suites may have large exterior panels, fixed sidelights, and glazed entry doors. Those openings need a coordinated view of the glass and the surrounding entrance. A damaged door beside a fixed panel should not be recorded as one interchangeable piece.
Check with the property manager about matching neighboring suites. Existing tint, visible reflections, and frame appearance can affect the choice. If an exact match is unavailable, discuss acceptable alternatives before the material is ordered.
For this type of frontage, see storefront glass replacement in DFW. The practical goal is a compatible repair with an agreed appearance and access plan, whether the office is in Dallas, Plano, Arlington, or another part of the metroplex.
How should urgent damage be handled?
Move staff and visitors away from unstable or broken glass. Stop using an affected door when its movement could disturb the panel. Alert the building contact if the damage affects a shared route, security, or weather exposure.
Then request an assessment and ask whether temporary protection is needed. Board up is a temporary stage when an exterior opening cannot remain exposed while replacement is arranged. Interior damage may require a different way of separating the work area.
Clarify which action is being offered now and which action depends on a later glass order. An emergency enquiry, a measurement appointment, and a completed installation are not the same milestone. Ask about availability for your property and time of day rather than assuming a standard response time.
What belongs in an office glass estimate?
A useful estimate identifies the opening, material, quantity, and installation scope. It should also make the assumptions visible. For example, is existing framing being reused, and does the quote assume clear access during normal building hours?
Ask about removal, disposal, protection of nearby finishes, and any special access arrangements. Confirm whether temporary protection, film replacement, or separate hardware work is included. If those items are excluded, identify who handles them.
Request a distinction between expected fabrication time and the installation appointment. A business move-in deadline does not remove the need for final measurement and suitable materials. Our glass replacement cost guide can help you prepare questions, while the project-specific estimate should set the actual commercial terms.
A practical office handover checklist
Before normal use resumes, have the responsible contact walk through the finished work with the installer. Confirm the correct opening was completed and review any remaining tasks. Record any follow-up item with an owner and an expected next step.
Ask for cleaning and care instructions relevant to the installed materials. Check the agreed appearance from normal viewing positions rather than assuming a single close-up photo tells the whole story. Where door operation is within the agreed scope, review that operation with the installer.
Keep the invoice, product details, and applicable warranty information in the facilities record. Label them by room or opening. That small administrative step can save time when another panel needs attention after a future tenant change or office alteration.
Frequently asked questions
Can glass be replaced while the office stays open?
Sometimes, if the work area and access route can be separated safely. Confirm a site-specific arrangement. Do not assume employees can continue using the affected room or entrance during installation.
Should we book after-hours installation?
Ask whether it is available and suitable. Building access, staffing, and any additional charges need agreement. After-hours work is an option to discuss, not an automatic part of the service.
Can you match an existing conference room panel?
Matching requires review of the existing material, dimensions, fittings, and finish. Supply photos and any available product records. Confirm the proposed match before approving an order.
Does new office glass fix sound privacy?
Not automatically. Sound performance depends on the full assembly and surrounding paths for sound. Explain the privacy goal before selecting a replacement product.
Can a manager request one quote for several suites?
Yes, you can request a combined assessment. Identify each address or suite, opening, approval contact, and access condition so the work can be priced and scheduled clearly.
Request an office glass assessment in DFW
Use the contact page to send Alex’s Glass Company your office location, opening list, photos, and preferred access window. For a planned project, include available drawings and the approval contact. For urgent damage, explain whether people, building access, or security are affected so the next step can be discussed clearly.